
02 / ROOM TO ROAM
A fresh perspective.
Just add outdoors.
A roof that lifts. A kitchen that slides out. A space to settle in. Explore the pop-up camper, from its compact travelling profile to its open campsite setup.
Explore the gallery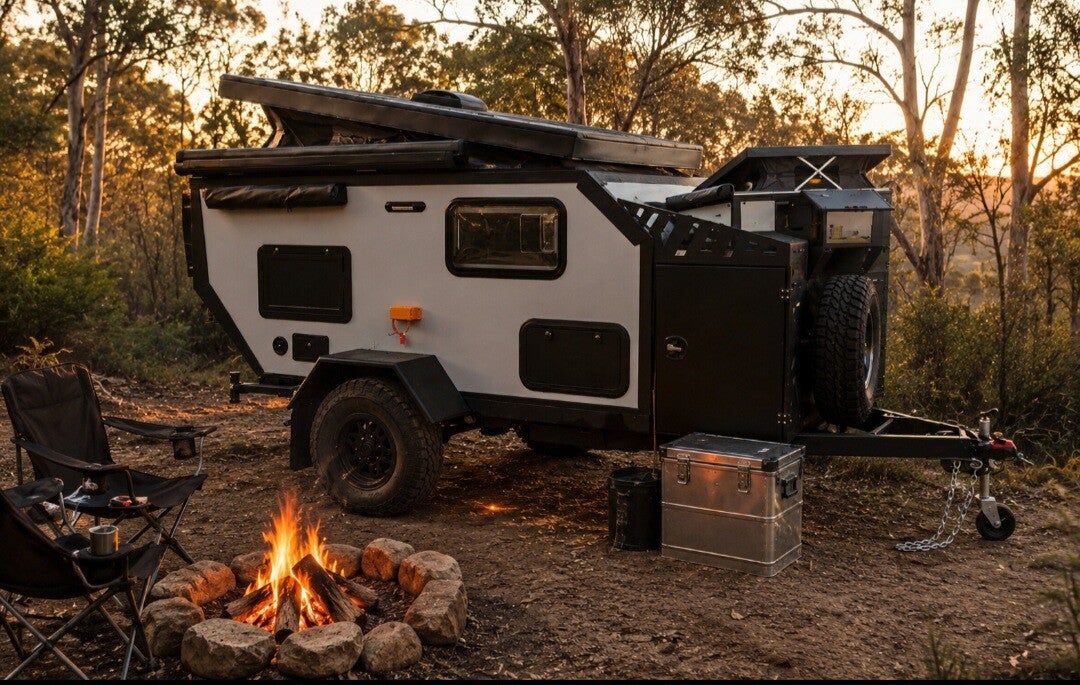
A CLOSER LOOK
Pull up.
Open up. Slow down.
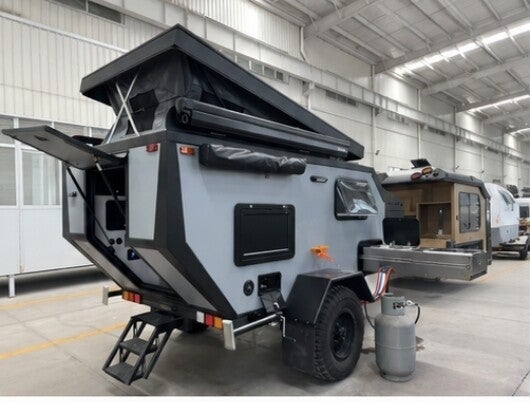
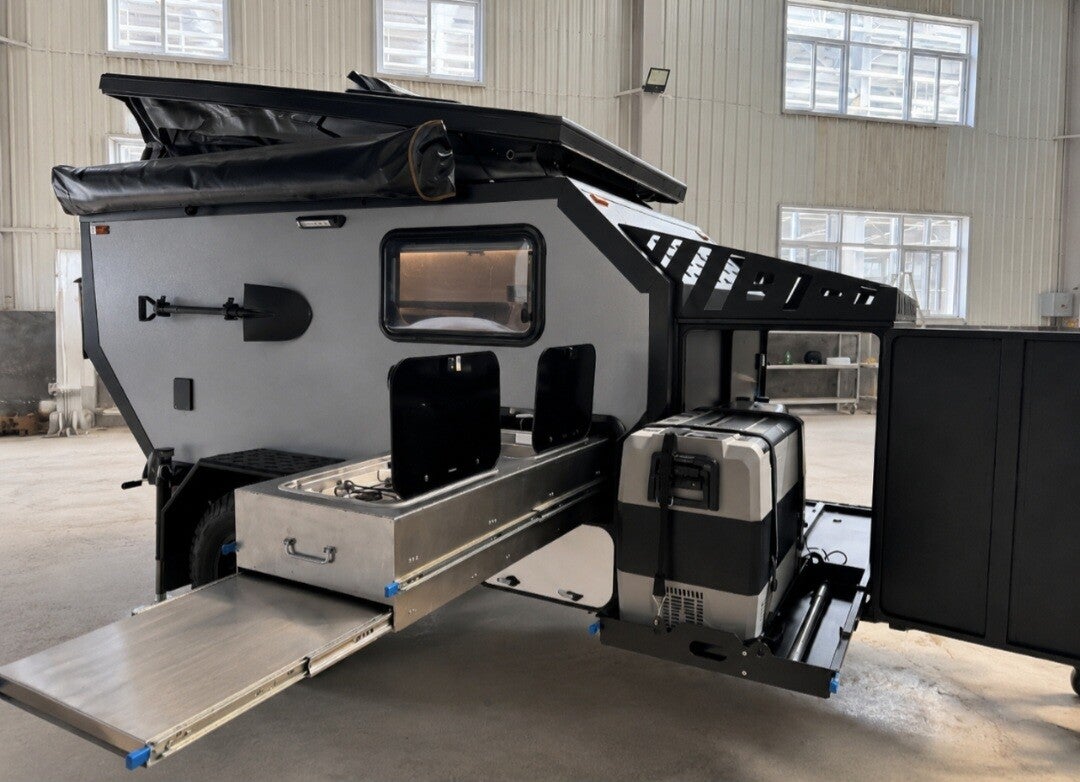
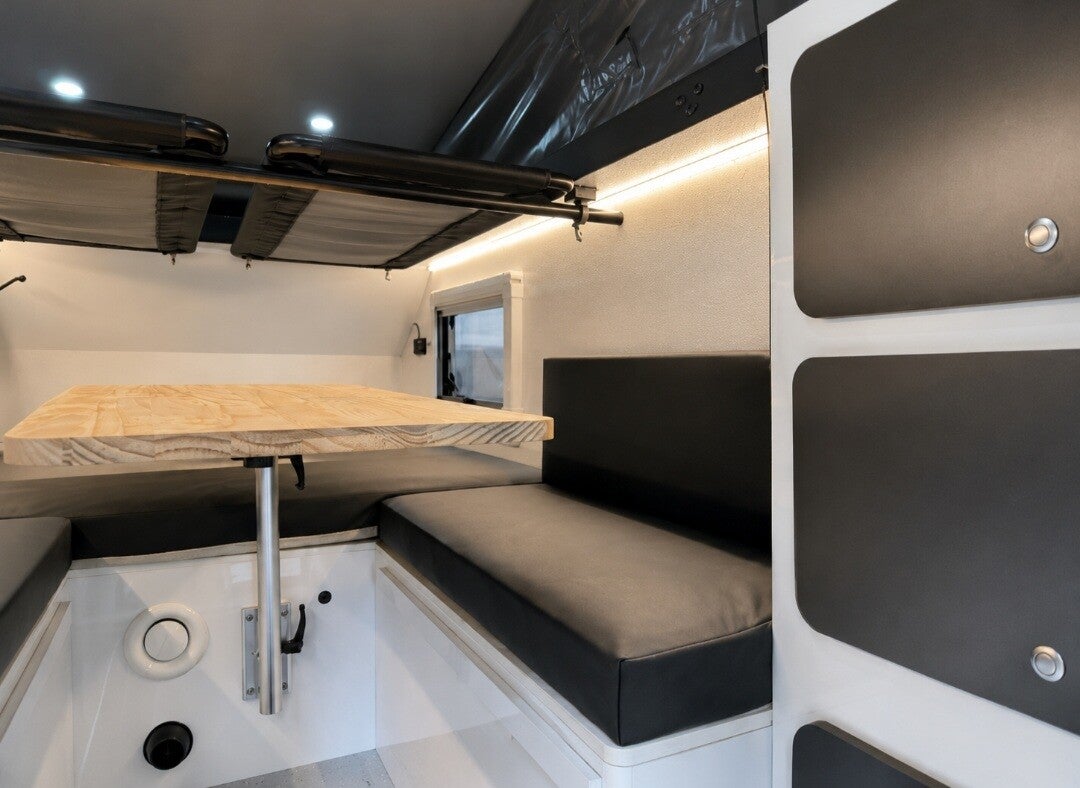
The pop-up format makes room for a different rhythm. See the roof raised, the kitchen extended and the interior ready for a pause between adventures.
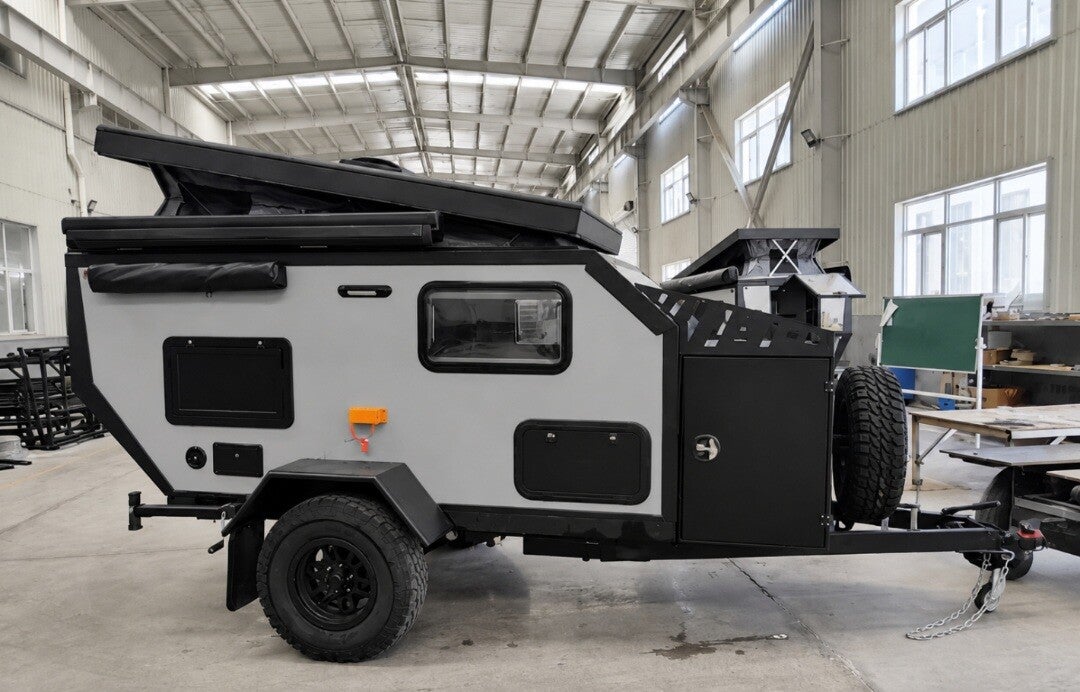
Pop-up roof design
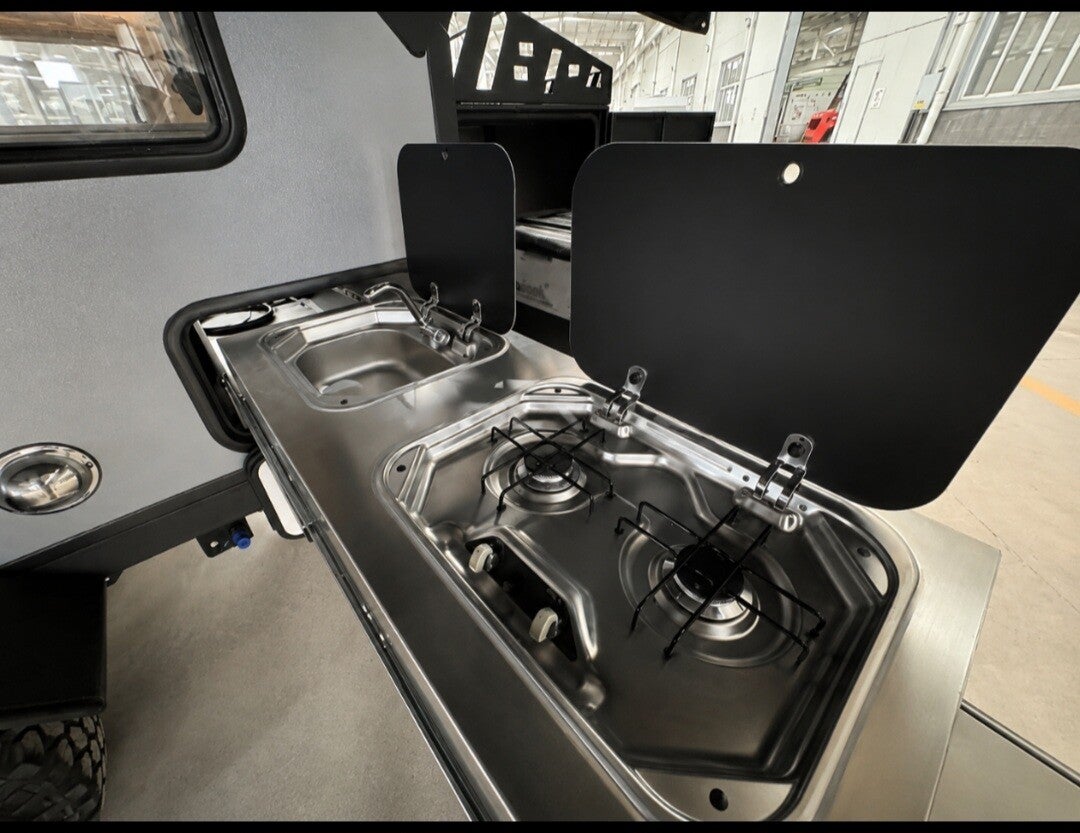
Slide-out kitchen
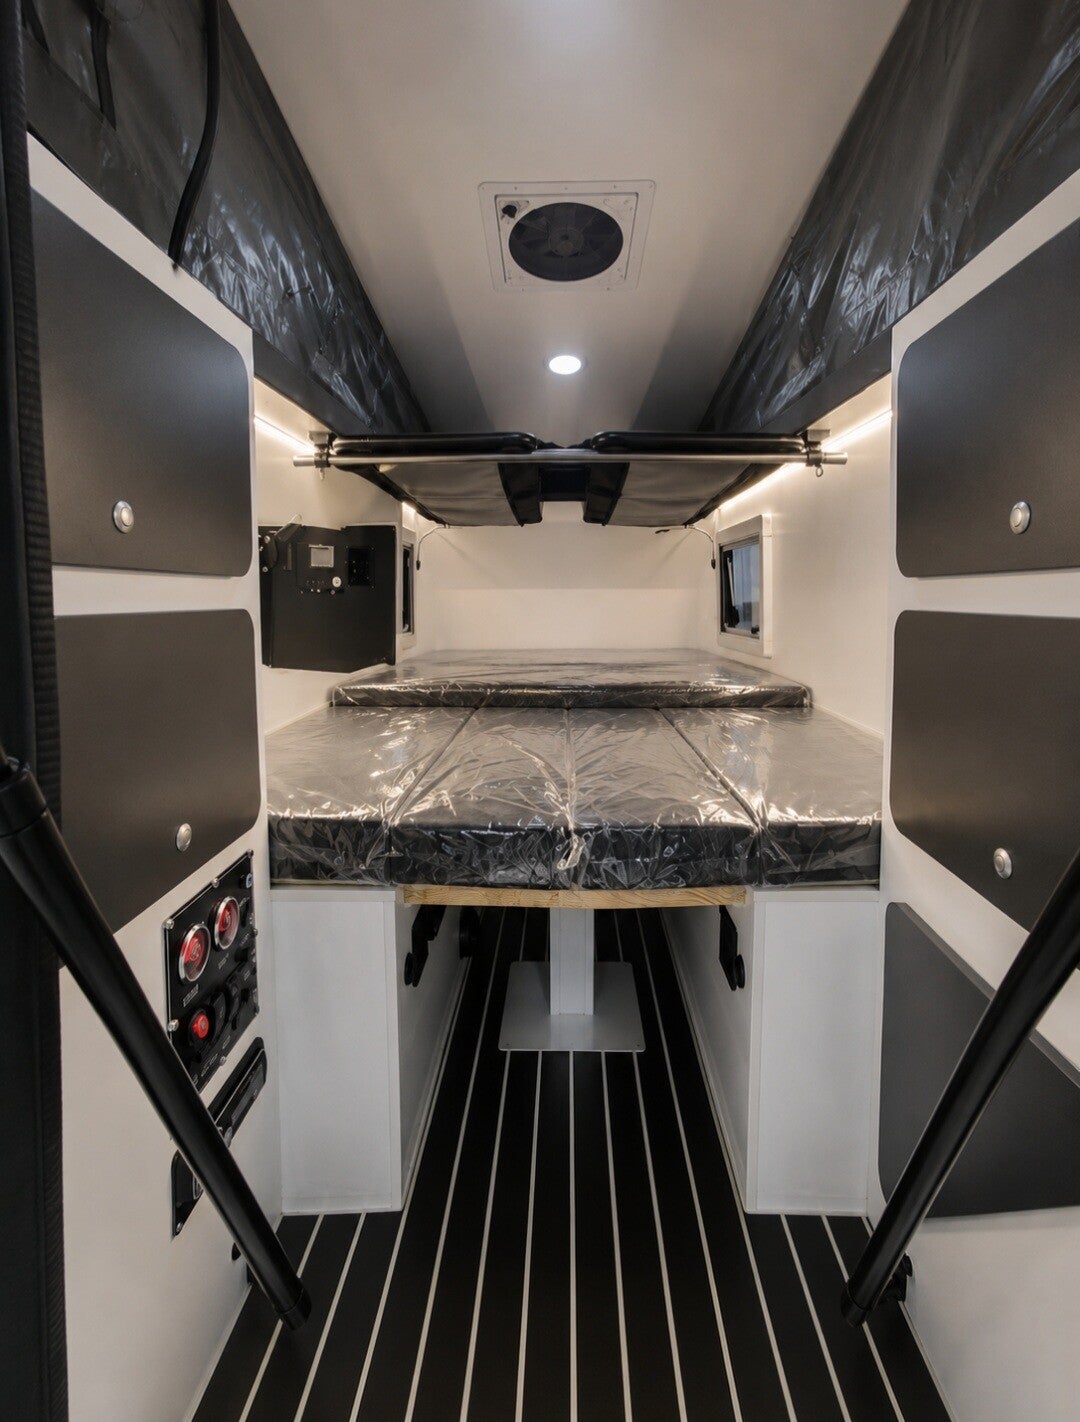
Interior living space
EXPLORE EVERY ANGLE
Outside. Inside.
All yours to explore.
THE FINER DETAILS
A little more
to go on.
The pop-up roof
The roof raises above the main body to open up the cabin. The gallery includes raised and lowered views so you can compare the campsite and travelling profiles.
Kitchen & storage
The pictured external kitchen slides out from the body and includes a sink and cooktop. Exterior compartments and internal cabinetry provide different storage areas. Confirm the equipment and inclusions with Max.
The interior
Look inside at the sleeping platform, seating and cabinetry. Max can talk you through the available floor plan, sleeping capacity and internal dimensions.
Specifications & pricing
Ask Max for the open and closed dimensions, towing weights, vehicle requirements, price and current availability for the pop-up camper.